

Avenue 01
0180 ft
Grand Avenue The primary estate boulevard designed for arrival, movement, and a generous estate impression.
Anondo
Elegantia in Aeternum — Elegance Forever
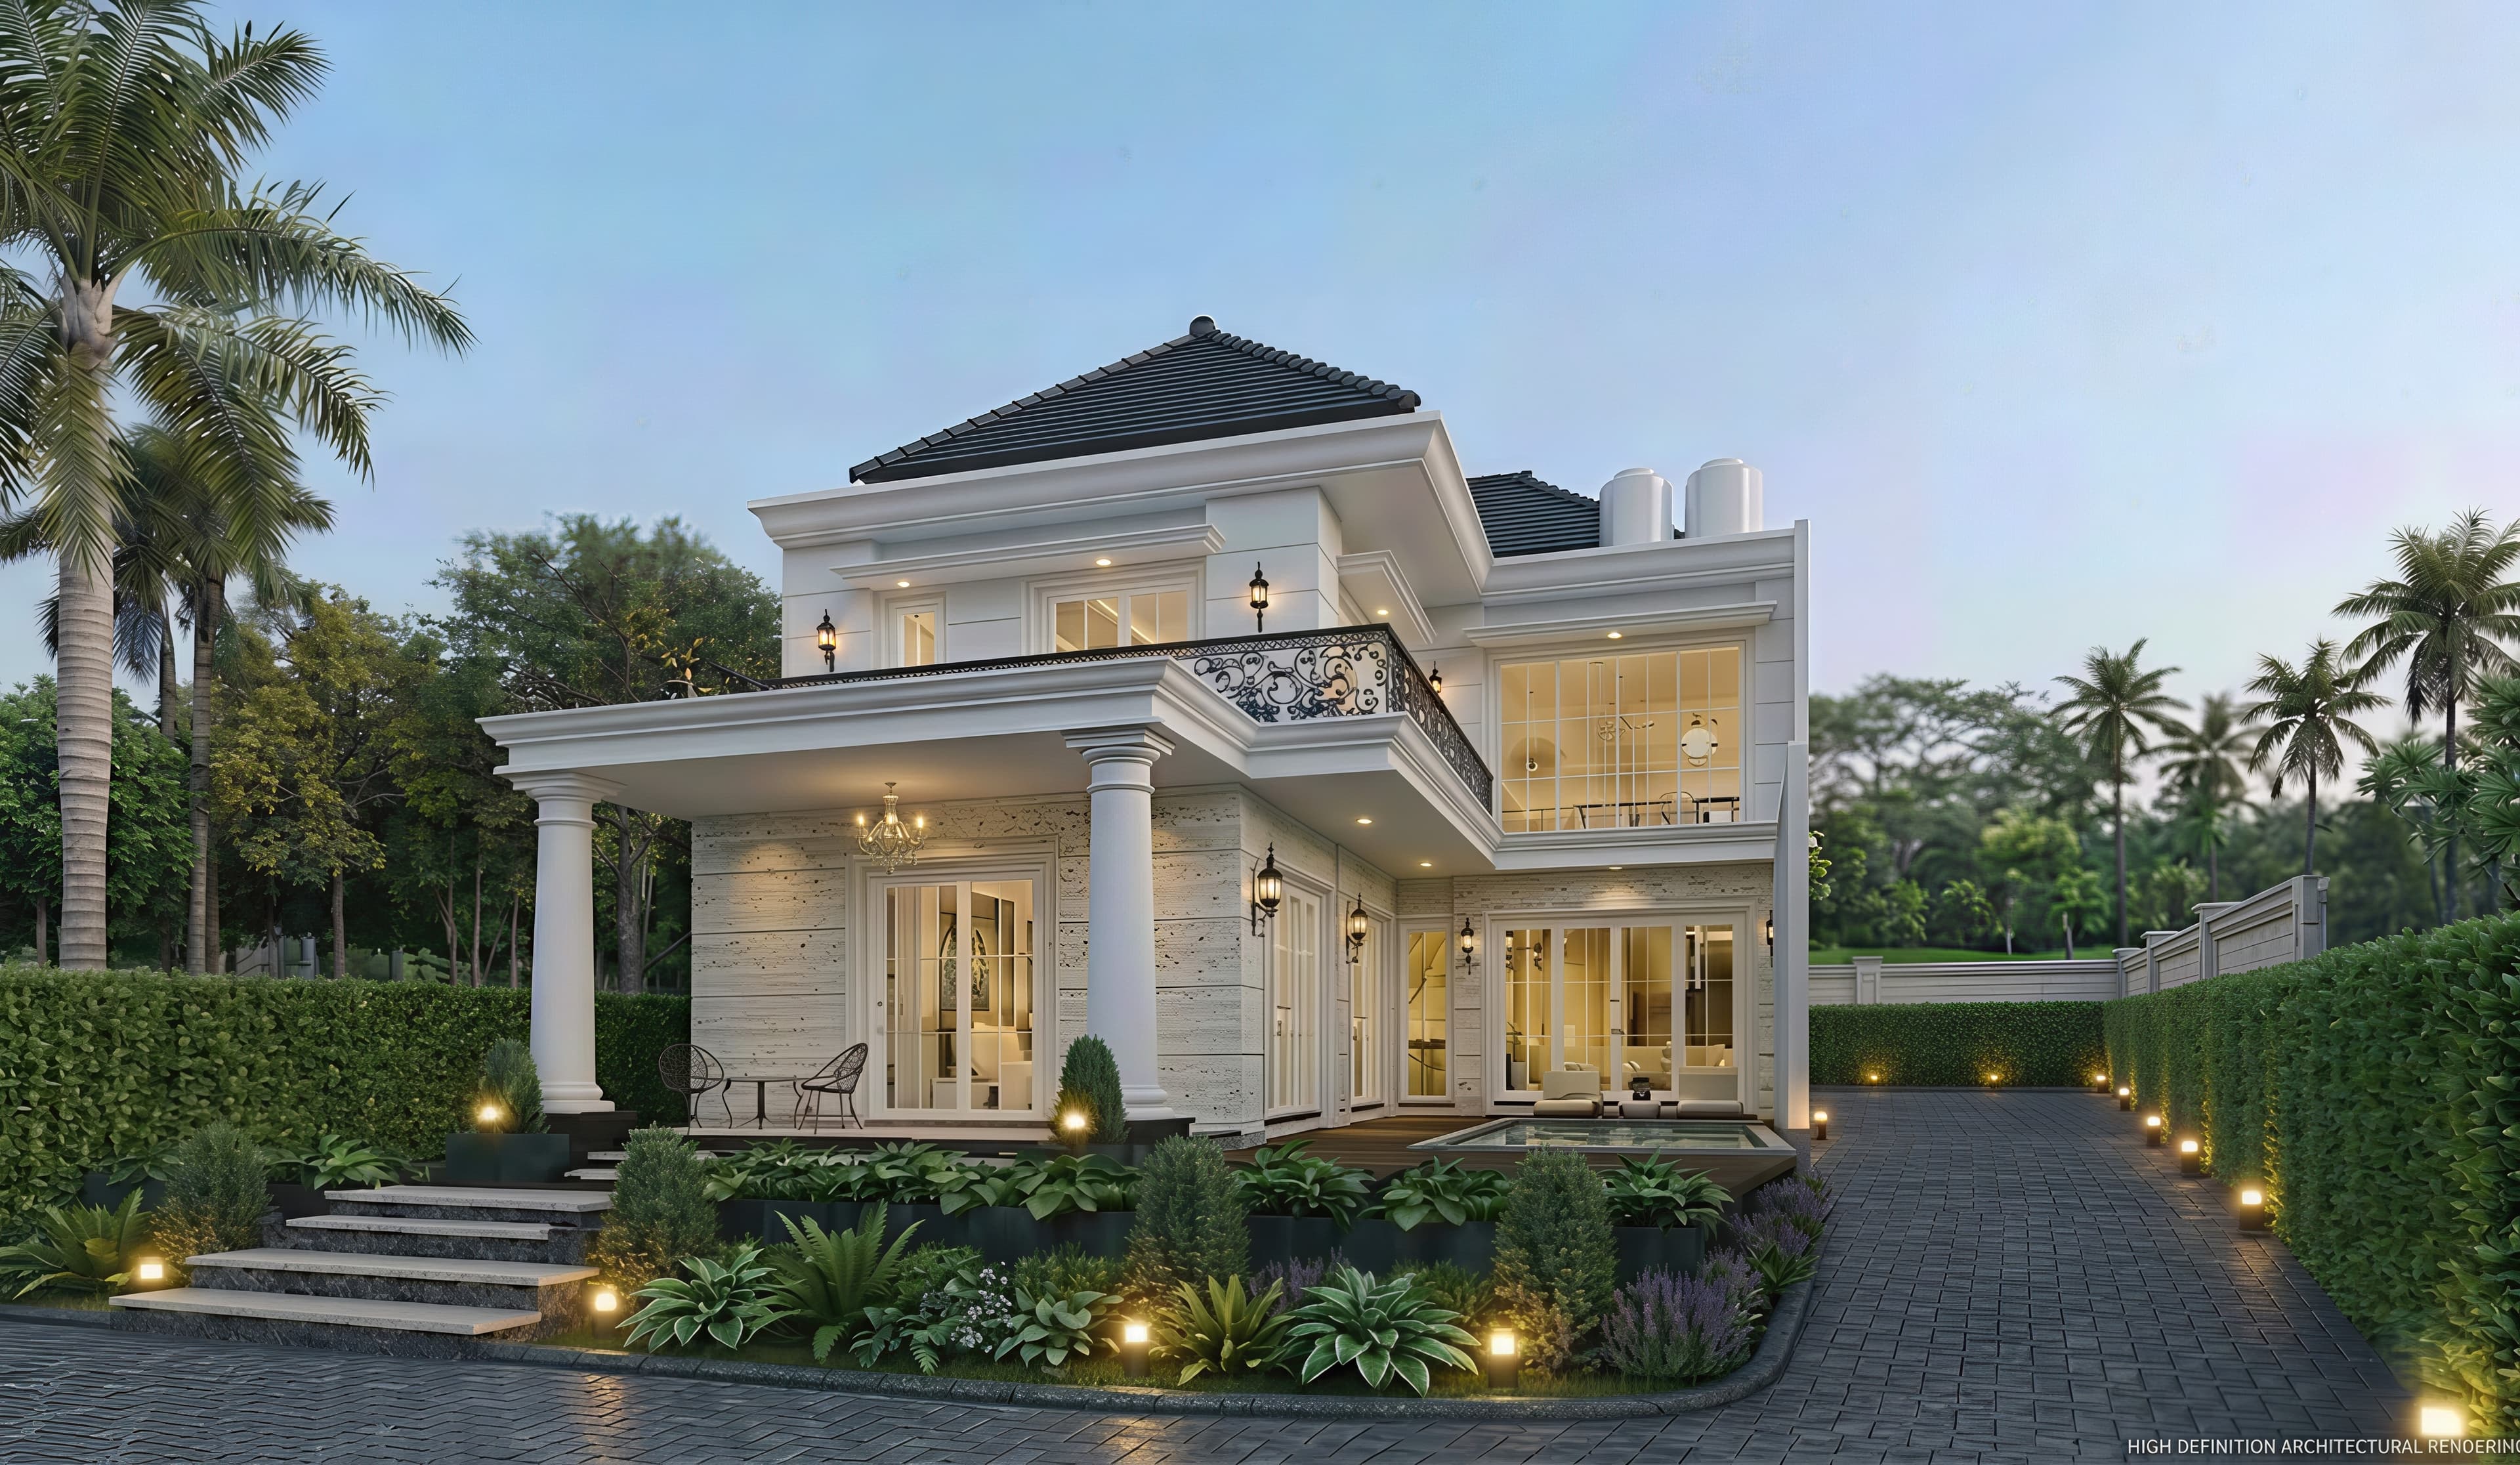
Master Plan
A disciplined estate plan shaped around villa zones, generous road networks, landscaped open spaces, community facilities, and long-term infrastructure.
Master Plan Overview
Anondo Rosemont Estate spans 807 bigha of land and follows a structured master plan integrating residential zones, recreation areas, and community facilities.
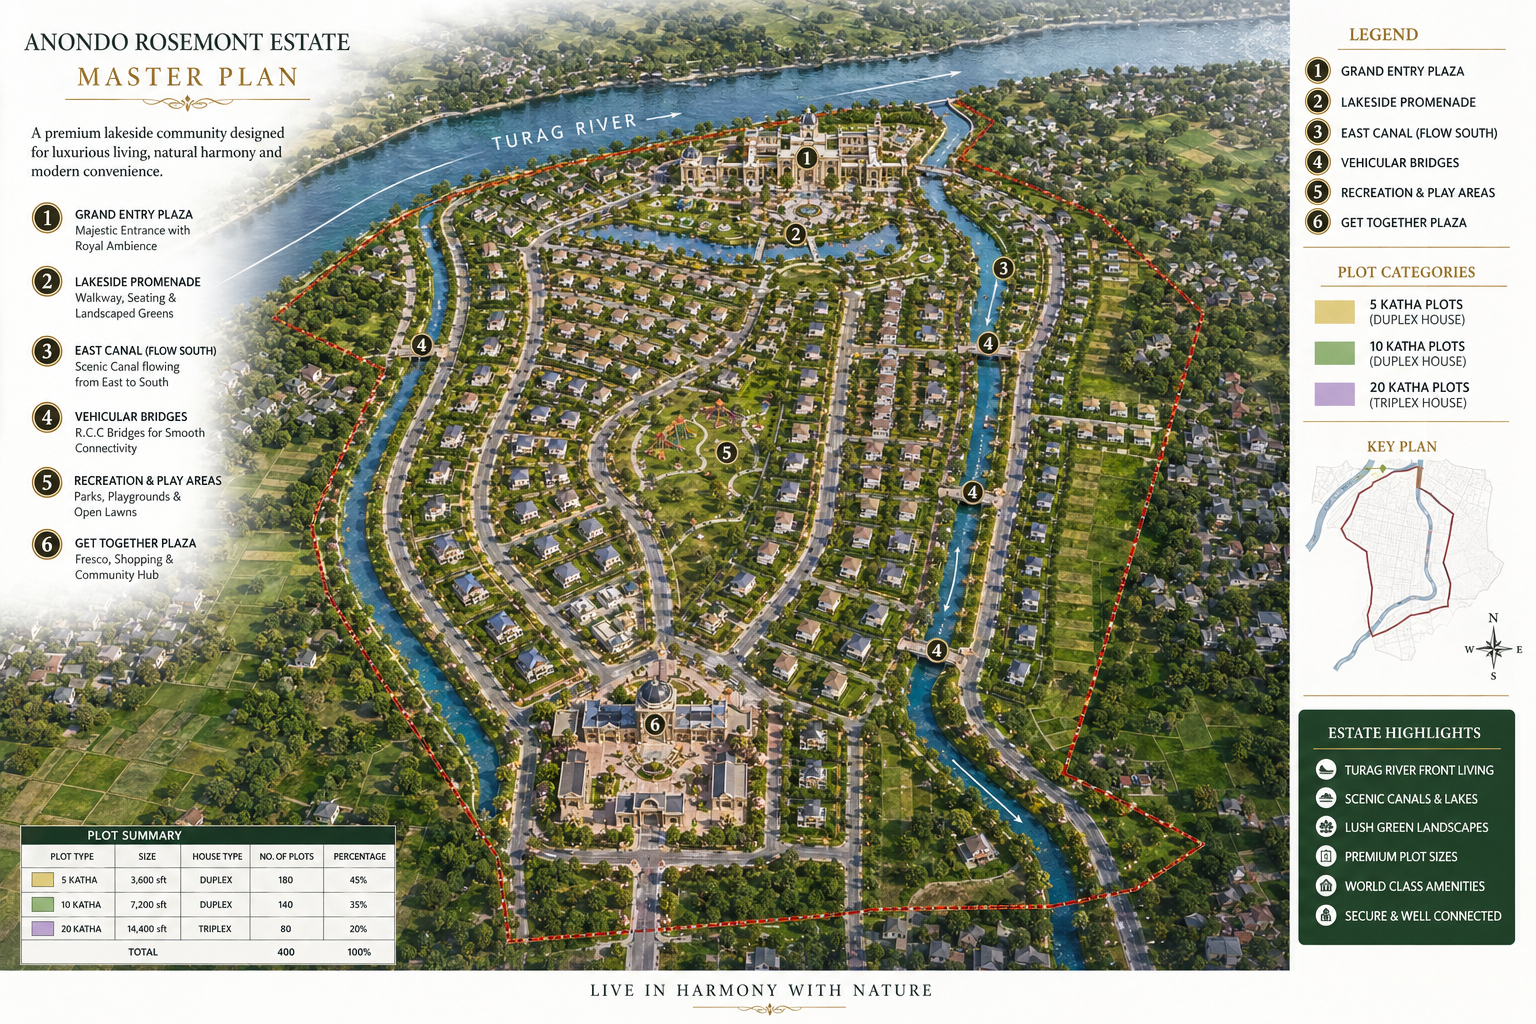
Land Area and Project Scale
Bigha
Estate Development
A large-scale low-density estate integrating plots, villas, community amenities, green zones, and long-term infrastructure.
900
5 Katha Plots
450
10 Katha Plots
90
20 Katha Estates
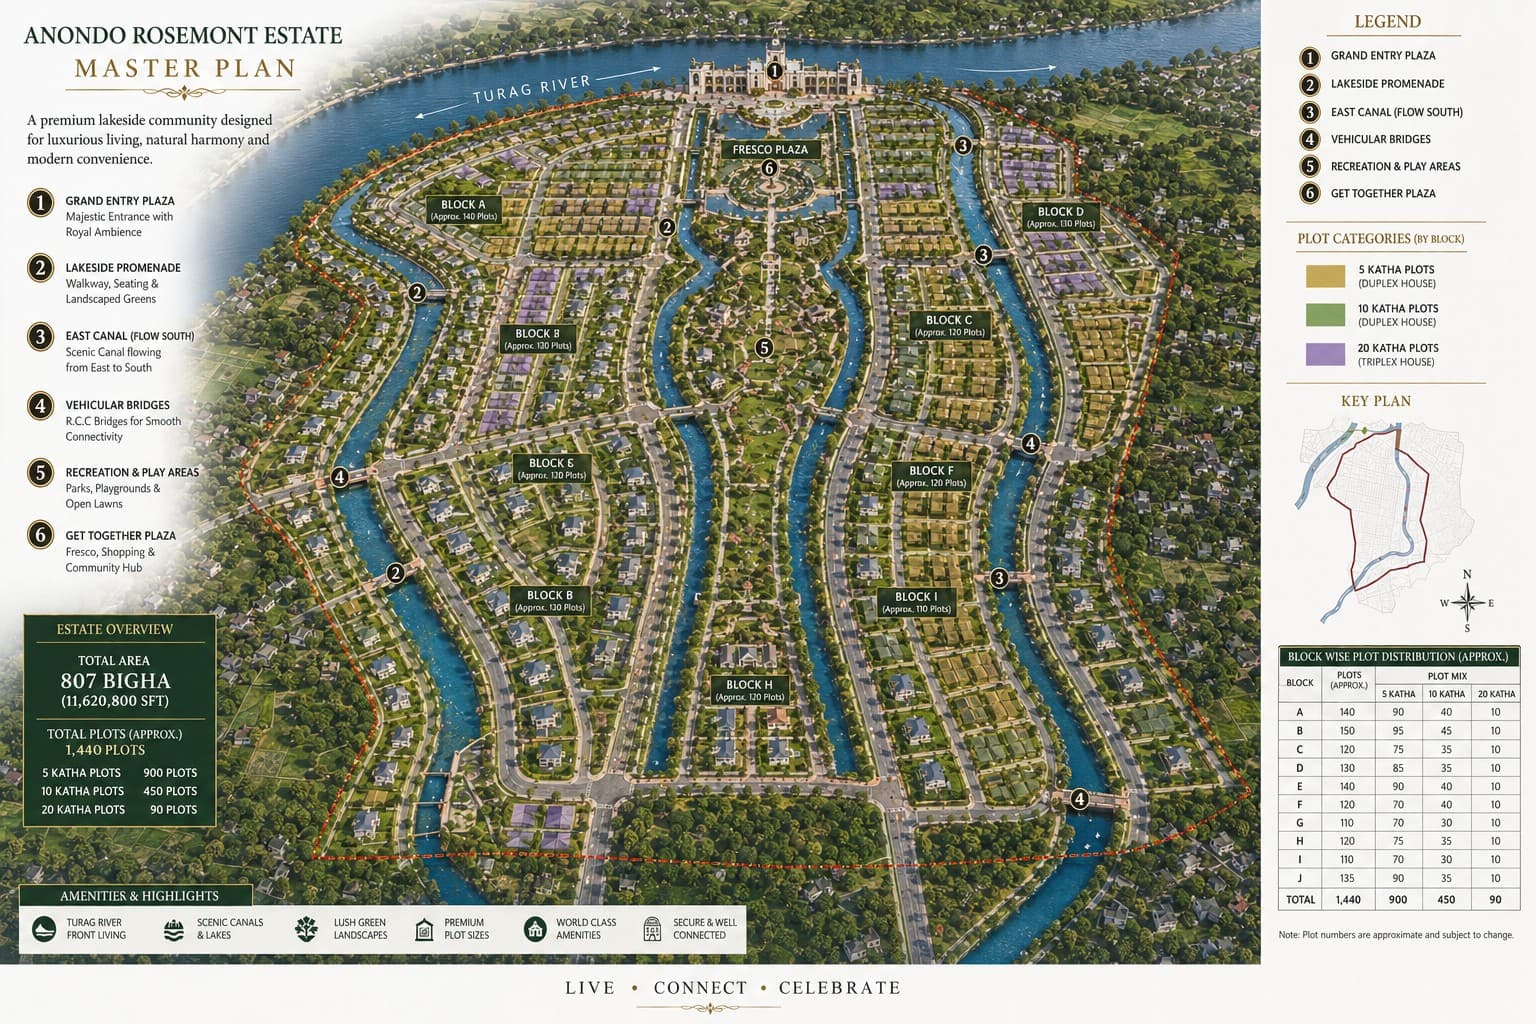
Planned Estate Network
Avenue 01
01Grand Avenue The primary estate boulevard designed for arrival, movement, and a generous estate impression.
Avenue 02
02Secondary Avenues Wide internal avenues connect residential zones, amenities, landscapes, and community facilities.
Avenue 03
03Residential Roads Smaller plot access roads support calm neighborhood movement and daily residential convenience.
Plot Distribution and Layout
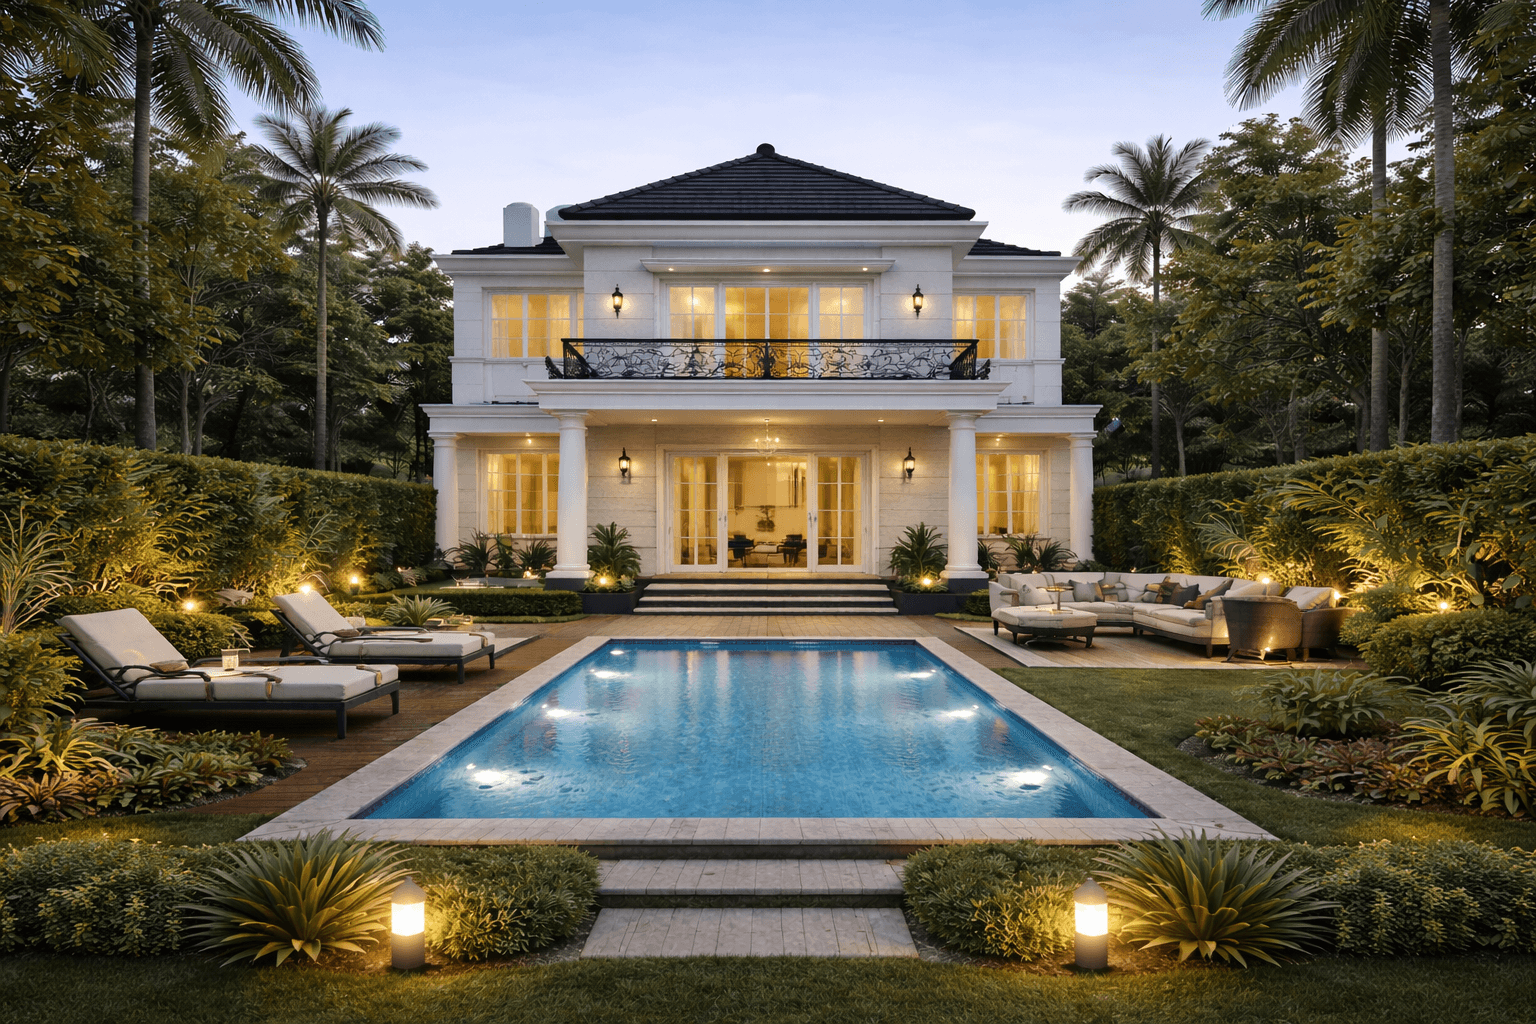
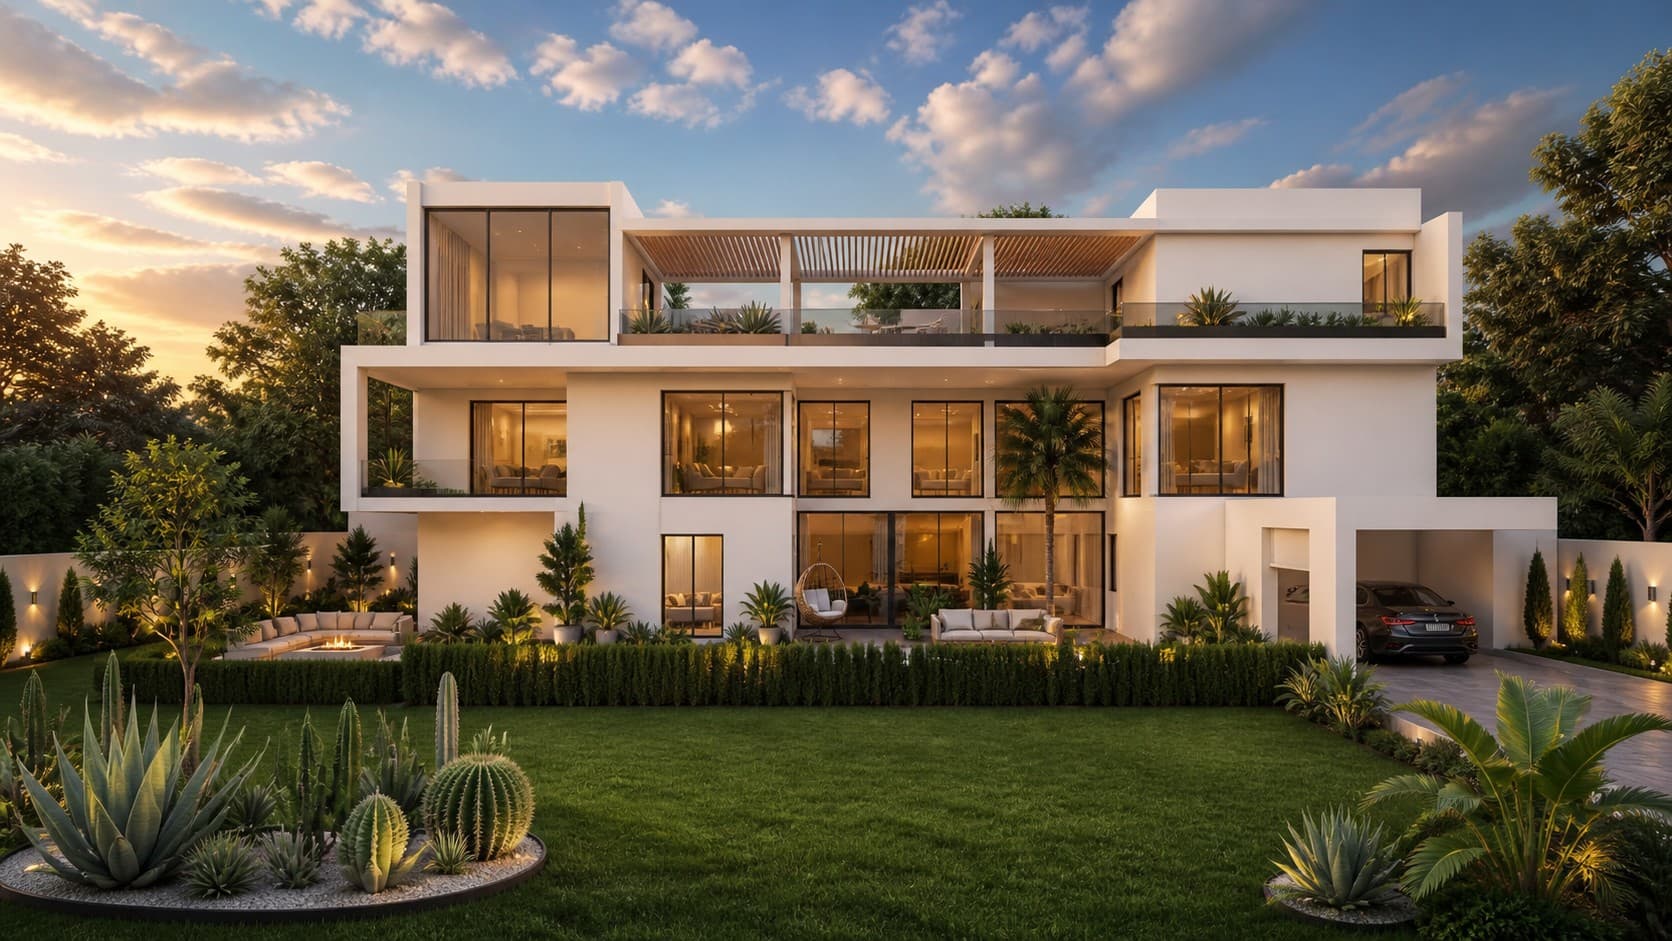
Each plot category is planned with a dedicated villa format so the estate remains consistent, elegant, and easier to manage.
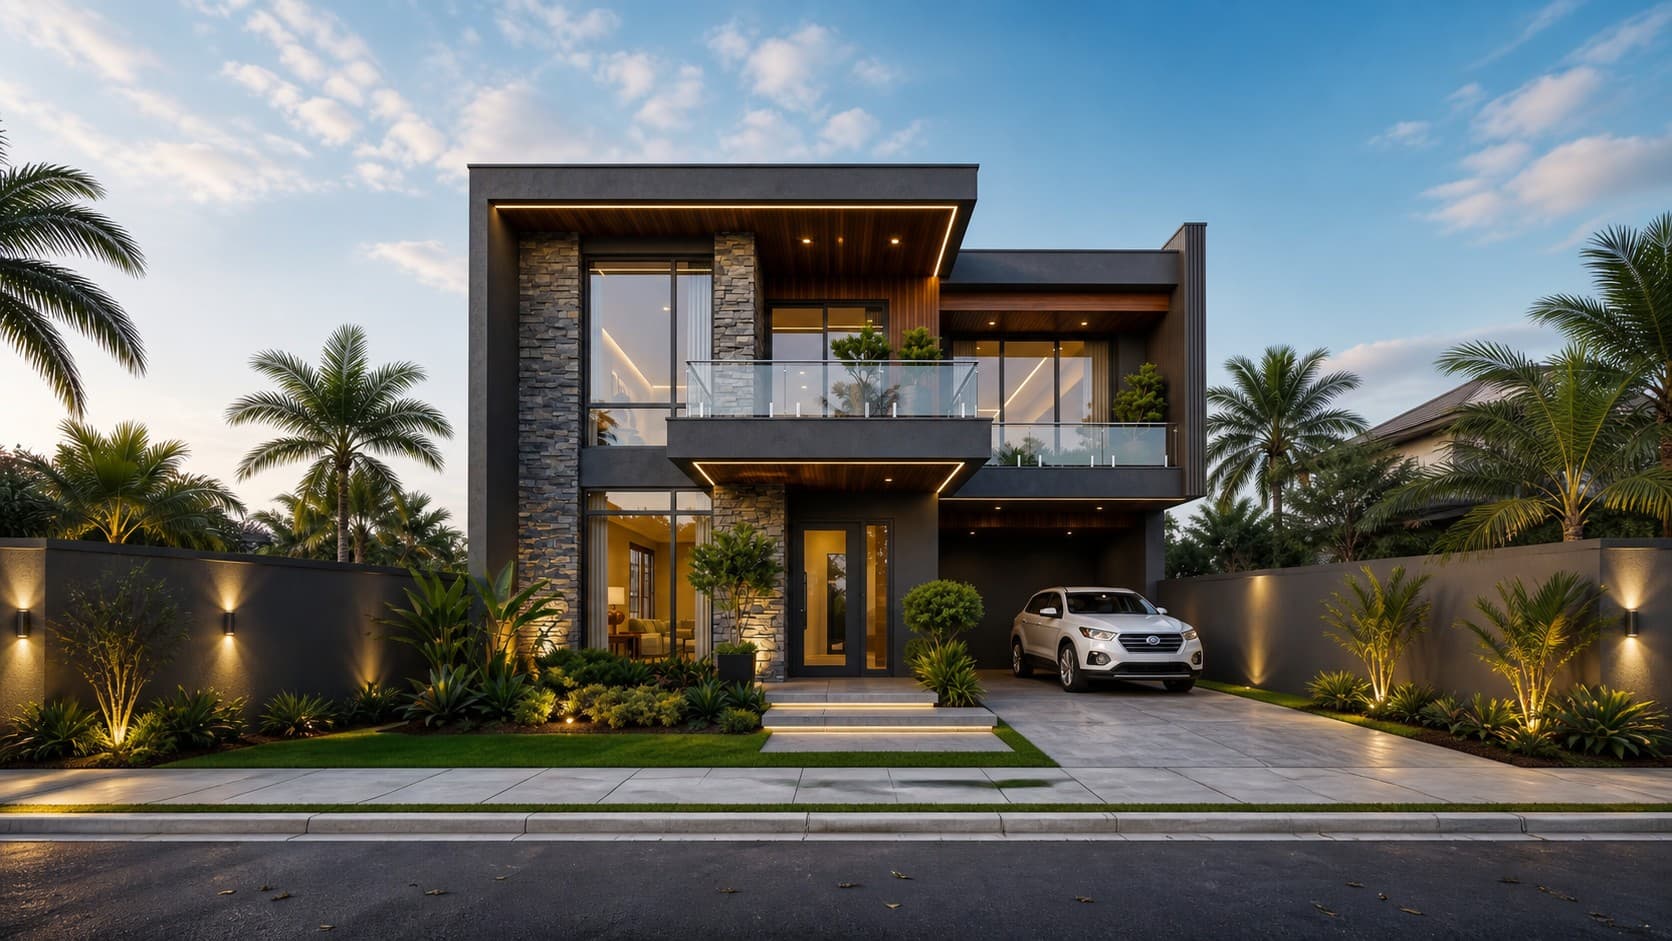
900 plots
Efficient family villas with open lawn living, garage planning, and comfortable indoor-outdoor balance.
Villa Category
450 plots
Expanded estate living with larger gardens, executive facade presence, and optional private pool planning.
Villa Category
90 estates
The most prestigious estate scale with duplex or triplex opportunity, private pool, and extended gardens.
Villa Category
Architectural Harmony Guidelines
The master plan protects the estate character through elevated plots, open lawns, disciplined boundaries, wide boulevards, and a consistent European-inspired villa language.
Elevated plots and houses 2 to 3 feet above road level
Open front lawn concept with no front boundary walls
Pillar-based plot demarcation system
Rear and partial side privacy boundary walls
Architectural harmony inspired by classical European estate design
Wide boulevards, green walkways, and structured streetscape character
Planning Visuals
Estate master plans, road sections, and the landscaped canal concept.
Designed by
REART DESIGN PTE LTD
20 Kallang Avenue #03-12 Singapore 339411